top of page

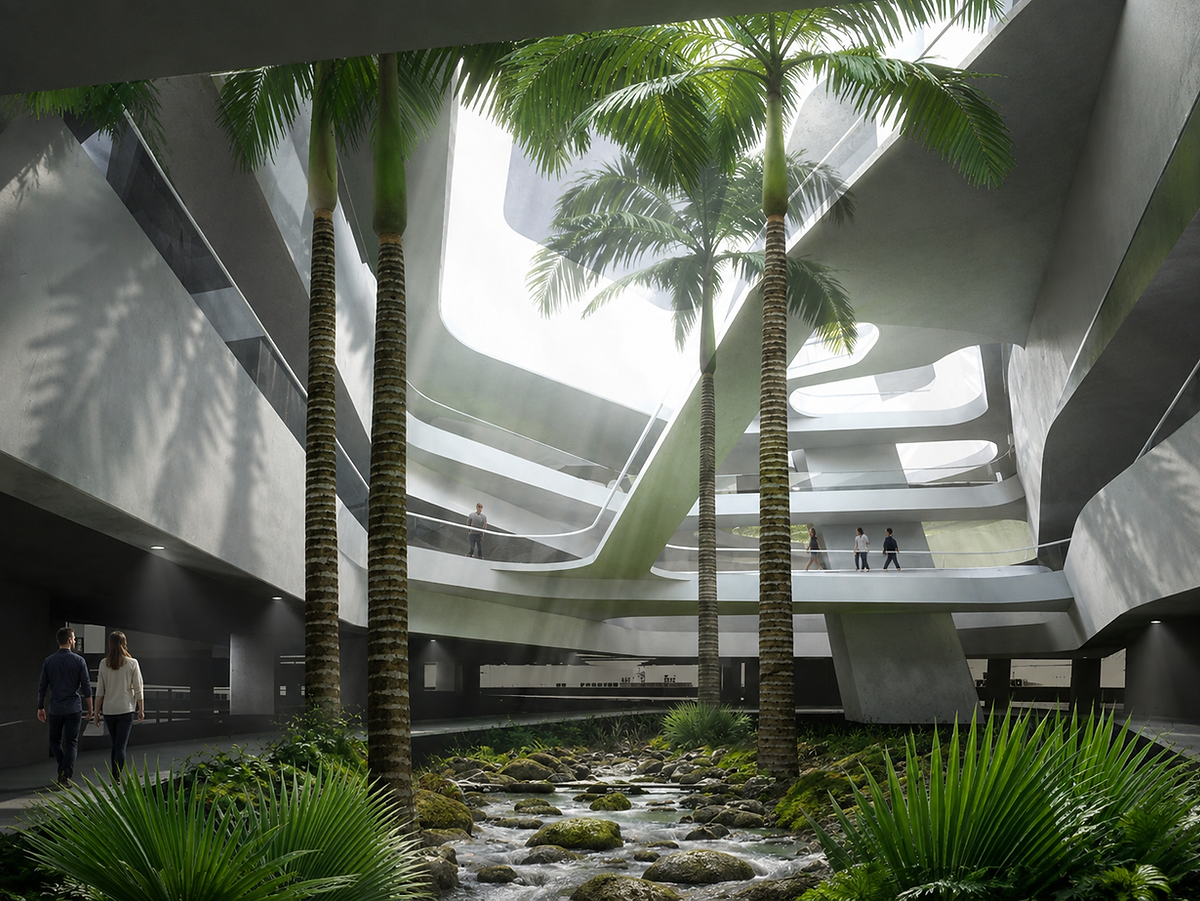
Retail Carpark Atrium
Regional NSW | Design concept to DA
Armada Architects developed this internal landscape entry to connect a carpark with adjoining retail spaces while acting as an environmental buffer. Ever-changing daylight, natural patterns, sculptural circulation and sensory planting were brought together to transform a transitional route into a memorable public-space experience. The concept uses landscape, light and movement to soften the threshold between vehicle arrival and the retail environment.
Services:
Concept Architecture
3D design
Visualisation
Technical Documentation
Sector:
Retail Design
Public Space
Architectural Design
Urban Design
bottom of page